
Portfolio
Real projects. Real numbers.
Every project below includes the scope, timeline, budget band, and outcome. No mystery, no marketing gloss.
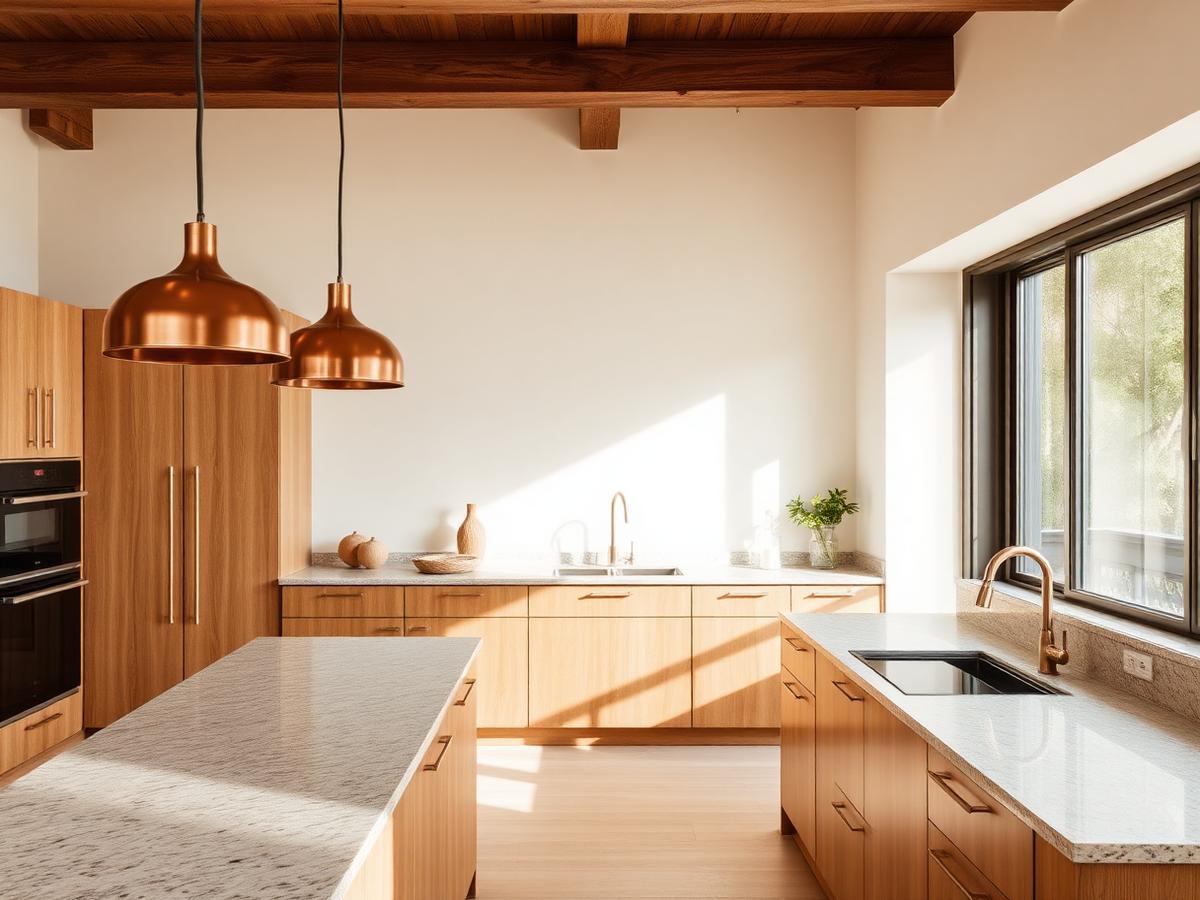
Renovation · Kitchen & Great Room
Warm Modern Kitchen — Englewood
A closed-off 1990s kitchen with dark cabinetry choked the entire main floor. The family wanted a bright, functional heart-of-home that still felt warm — not another all-white kitch…
Read case study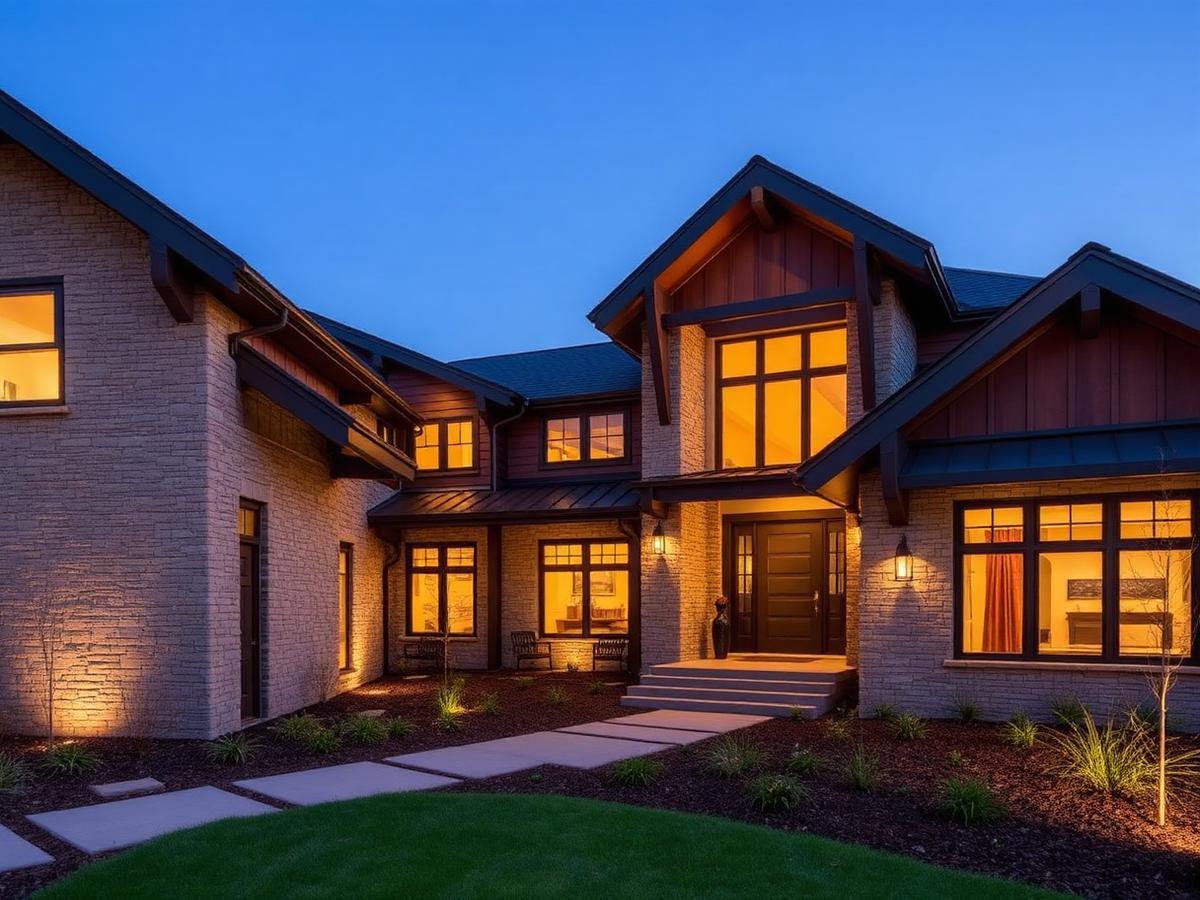
New Build · 4,800 sf Custom Home
Ridgeline Custom Residence
The clients bought a challenging sloped lot with protected view corridors and strict HOA design review. Two other firms had passed on the project.…
Read case study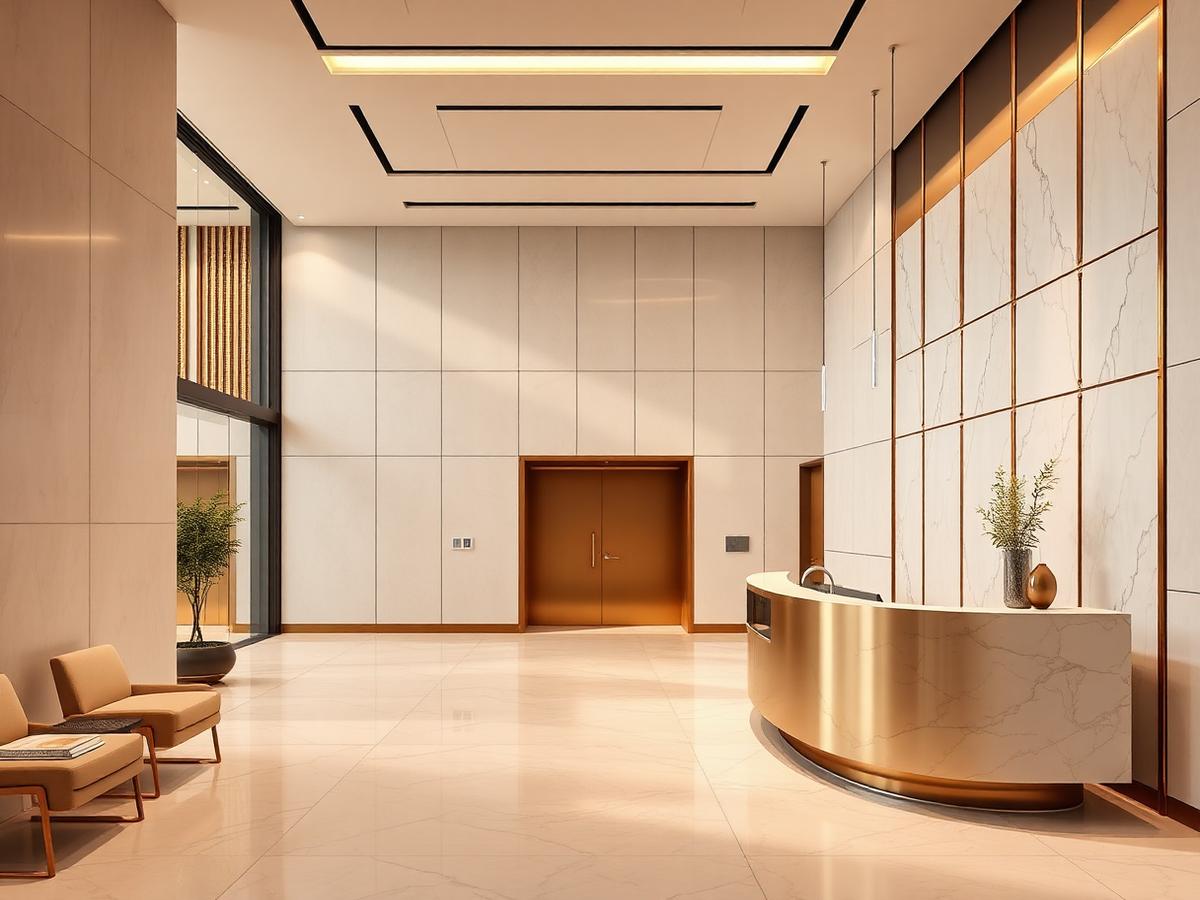
Commercial · Tenant Improvement
Federal Blvd Boutique Office
A growing firm needed to double their footprint without disrupting client visits, and wanted a lobby that reflected their brand instead of another beige waiting room.…
Read case study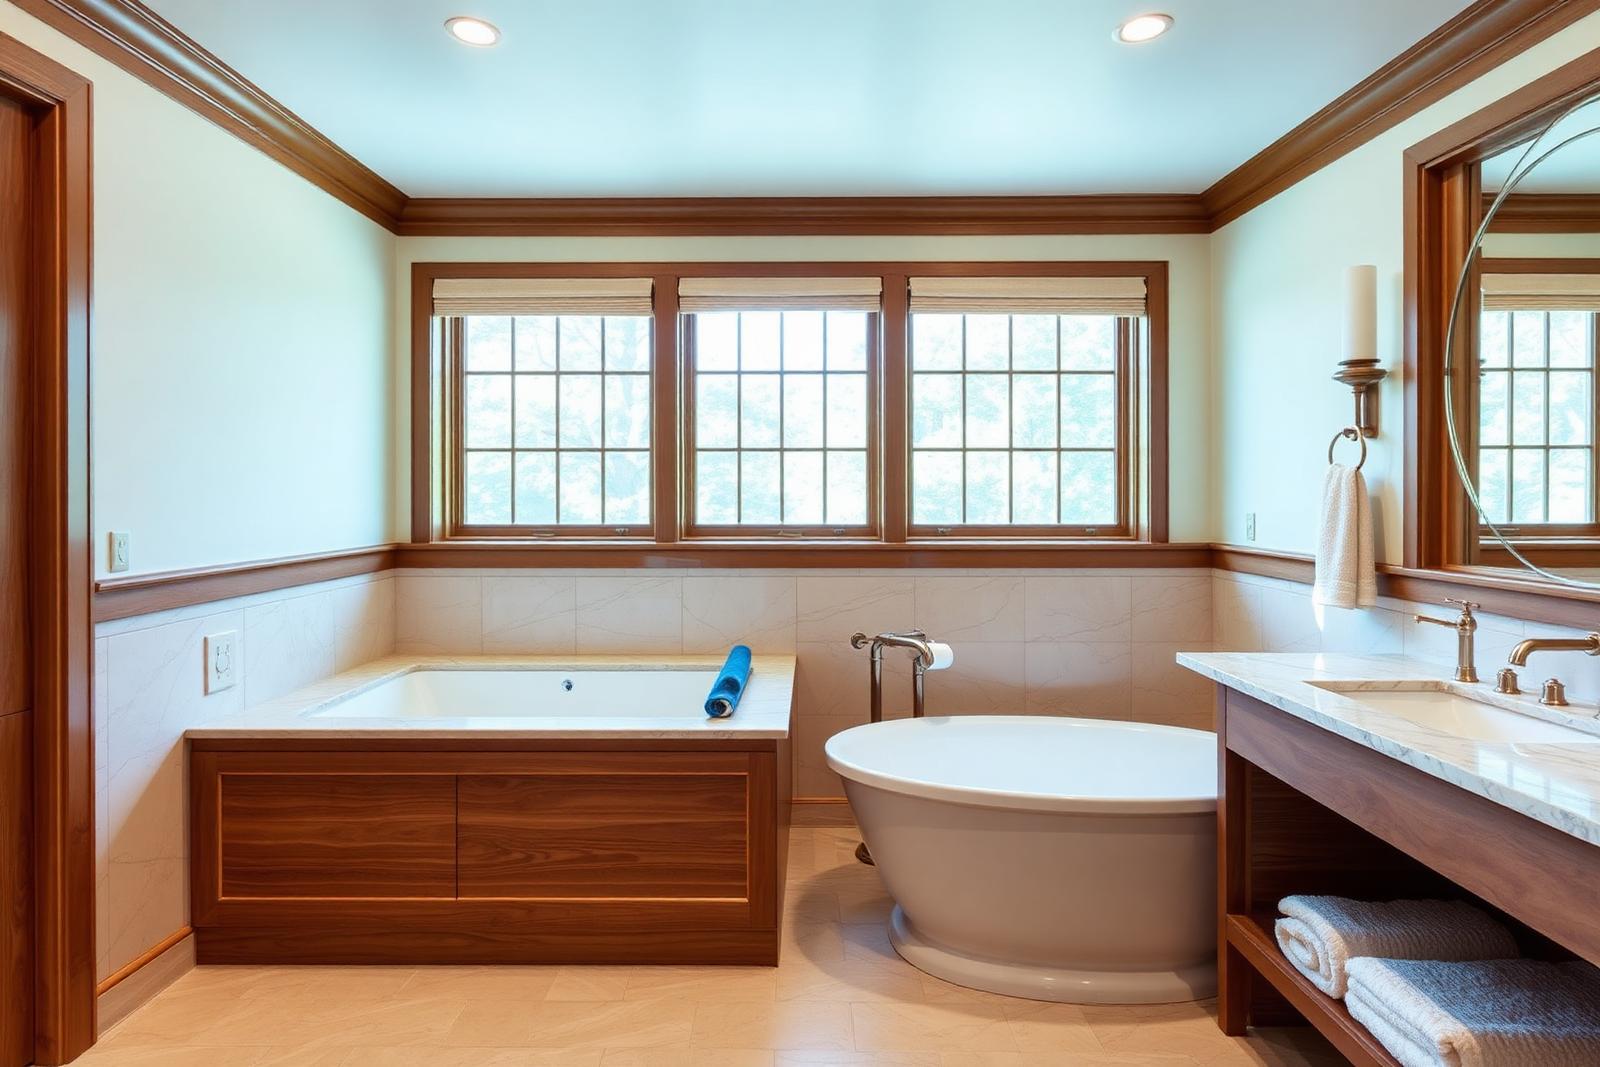
Renovation · Primary Bath & Closet
Cherry Hills Primary Suite
Three small rooms, one tiny window, and a 1980s layout that wasted nearly a third of the square footage. The owners wanted a spa they would actually use on a Tuesday morning.…
Read case study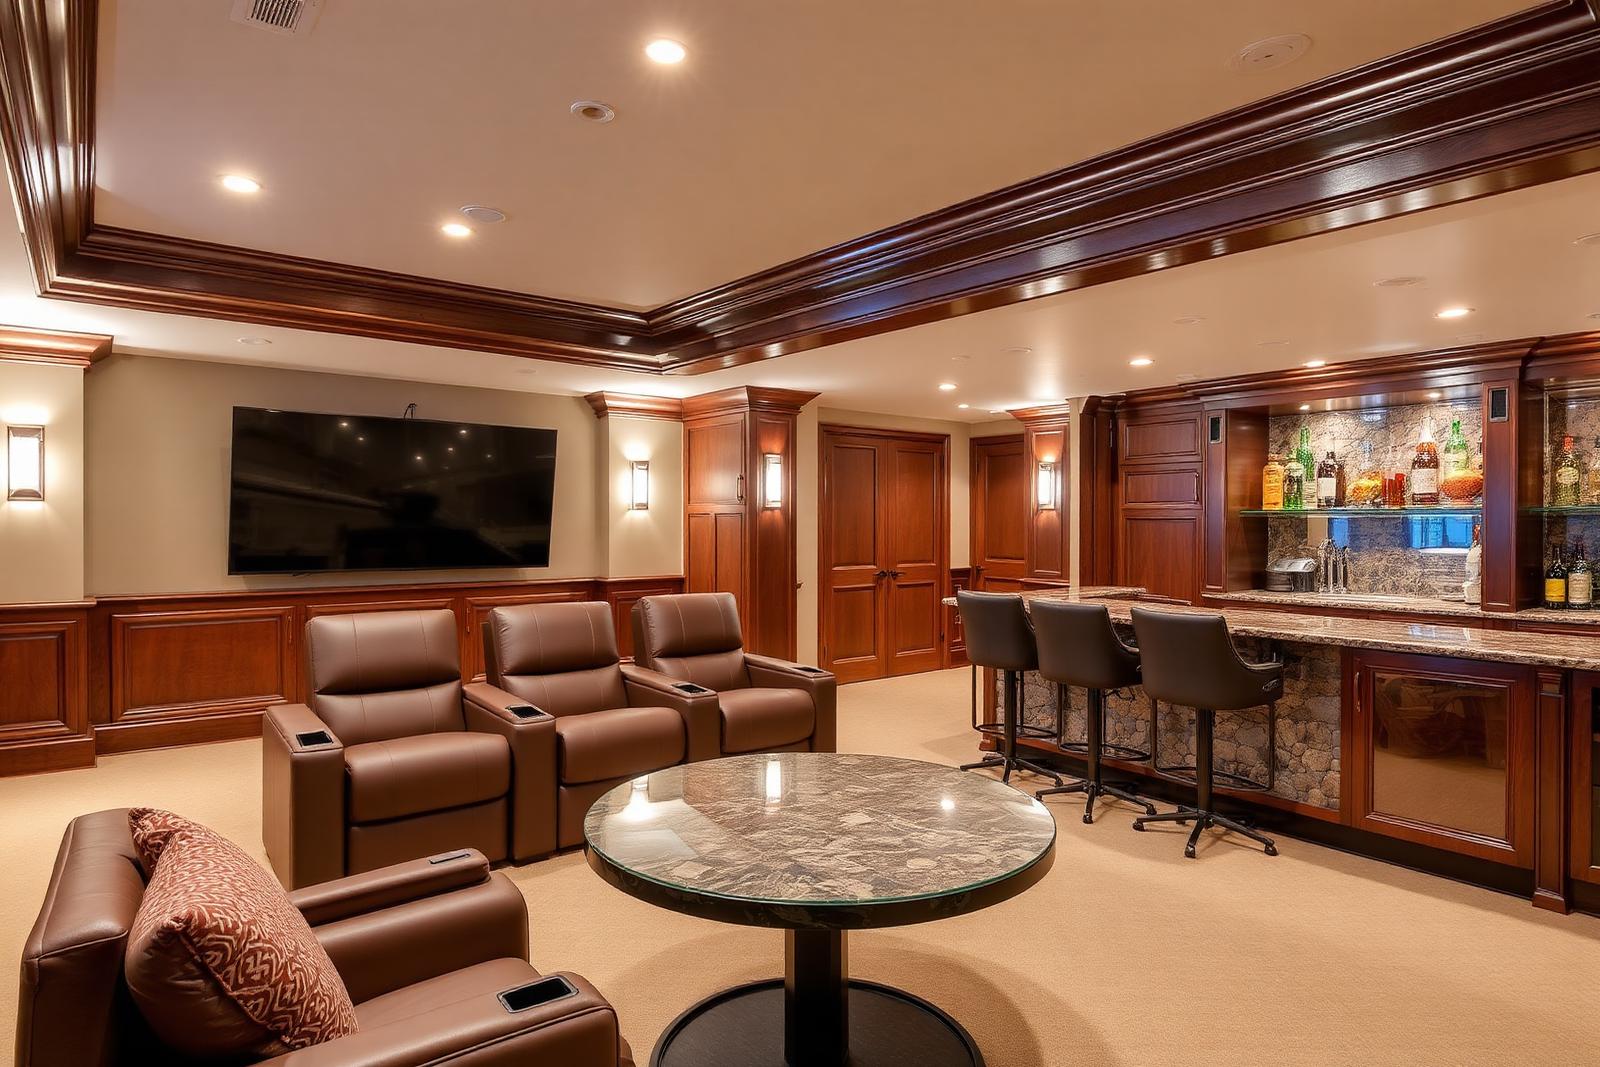
Renovation · Basement Finish
Highlands Ranch Lower Level
A raw basement with low ceilings, a maze of ductwork, and an egress requirement standing between the family and the space they had paid for twice.…
Read case study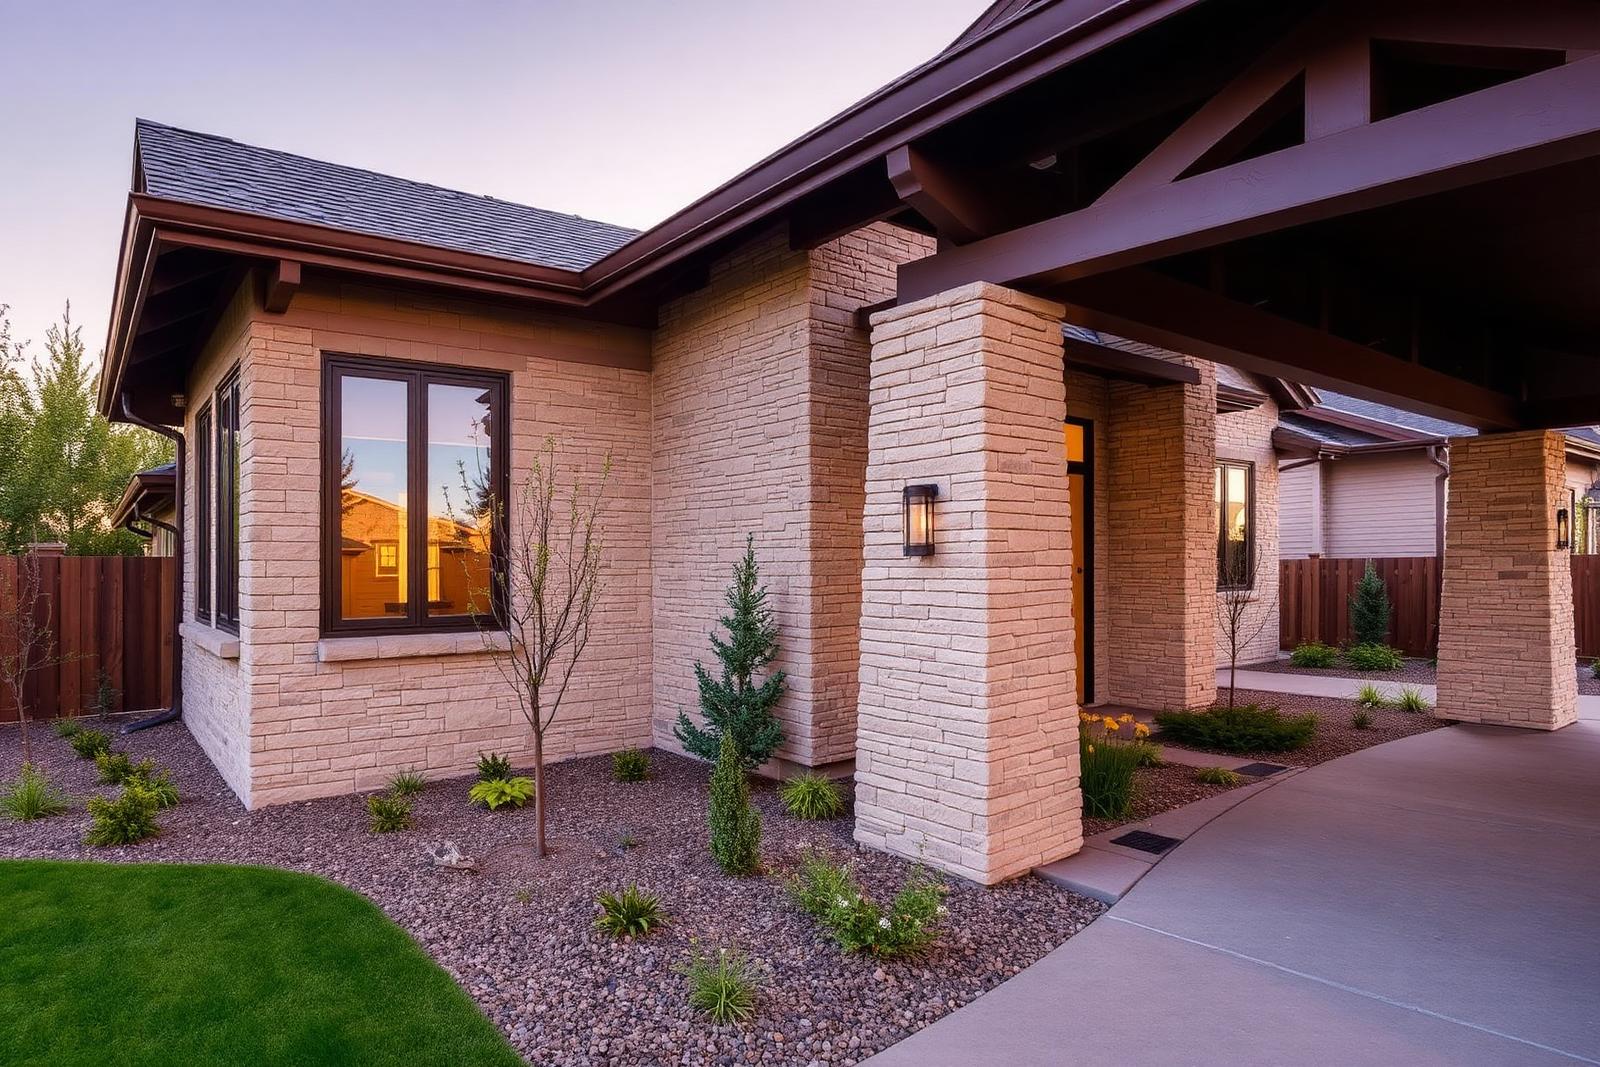
Renovation · Addition + Exterior
Littleton Addition & Front Elevation
The house worked for the family inside but had no entry, no curb presence, and a main floor that stopped ten feet short of what they needed.…
Read case study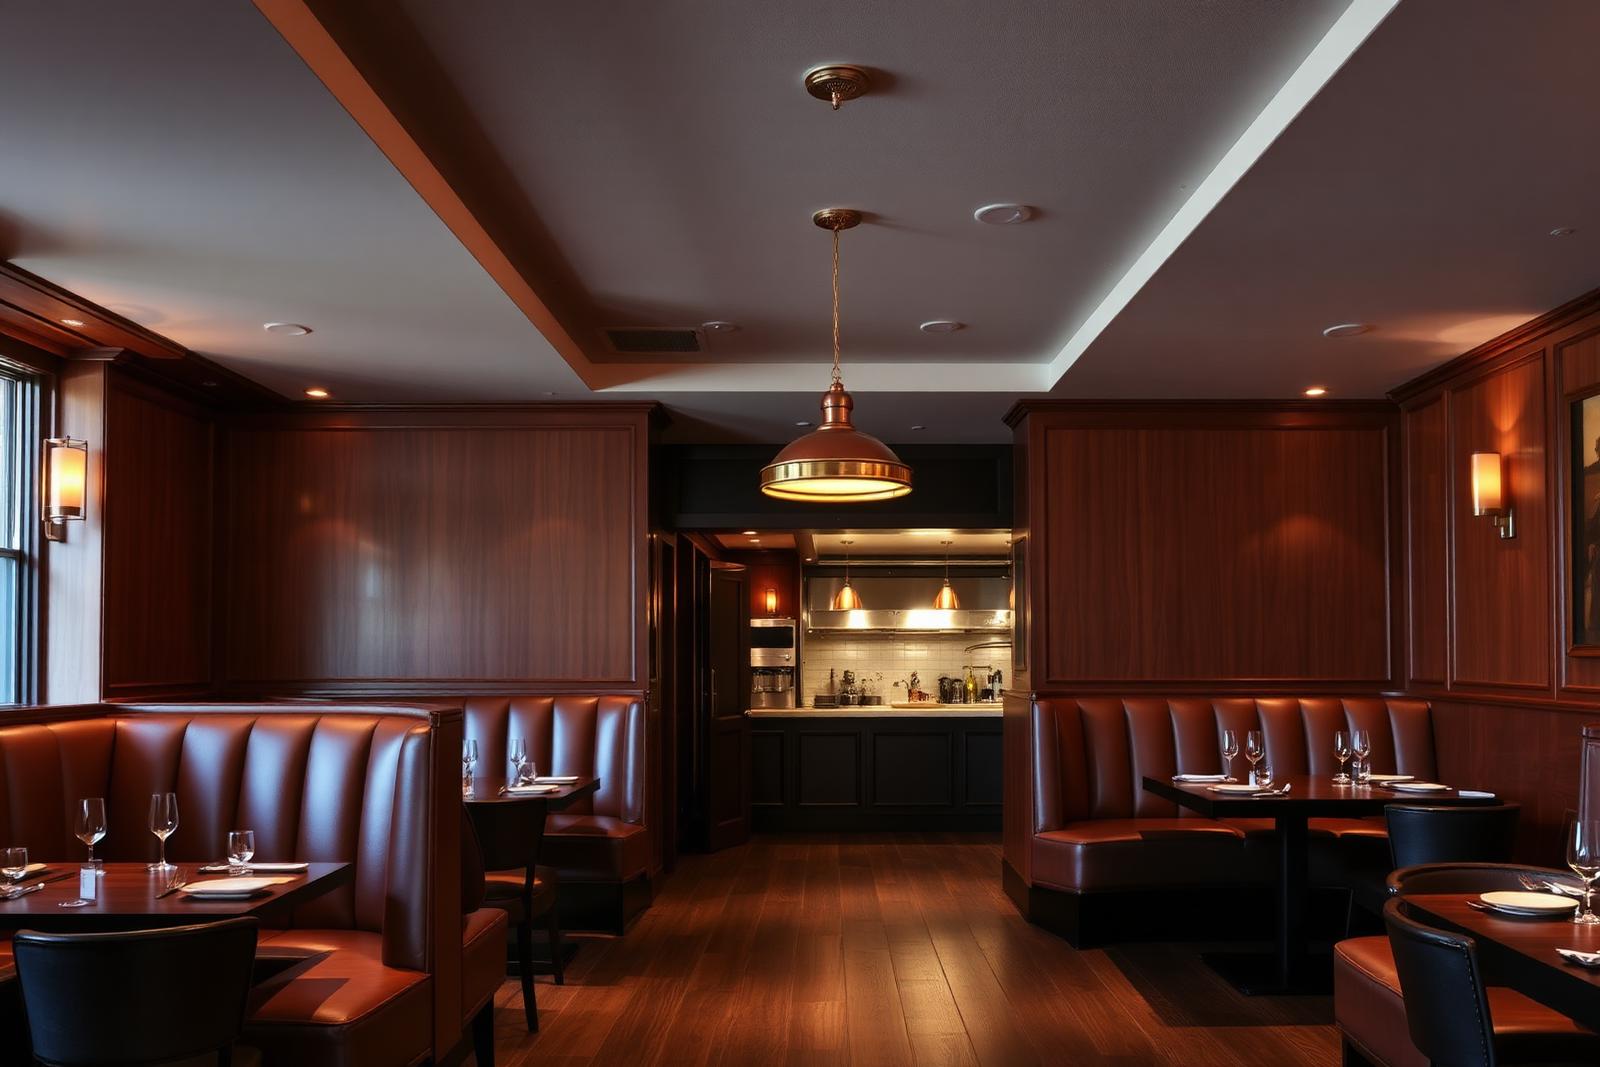
Commercial · Restaurant & Hospitality
Denver Restaurant Build-Out
An operator with a signed lease, a fixed opening date, and a shell that needed grease interceptors, hood systems, ADA restrooms, and a health-department sign-off in under four mont…
Read case study